
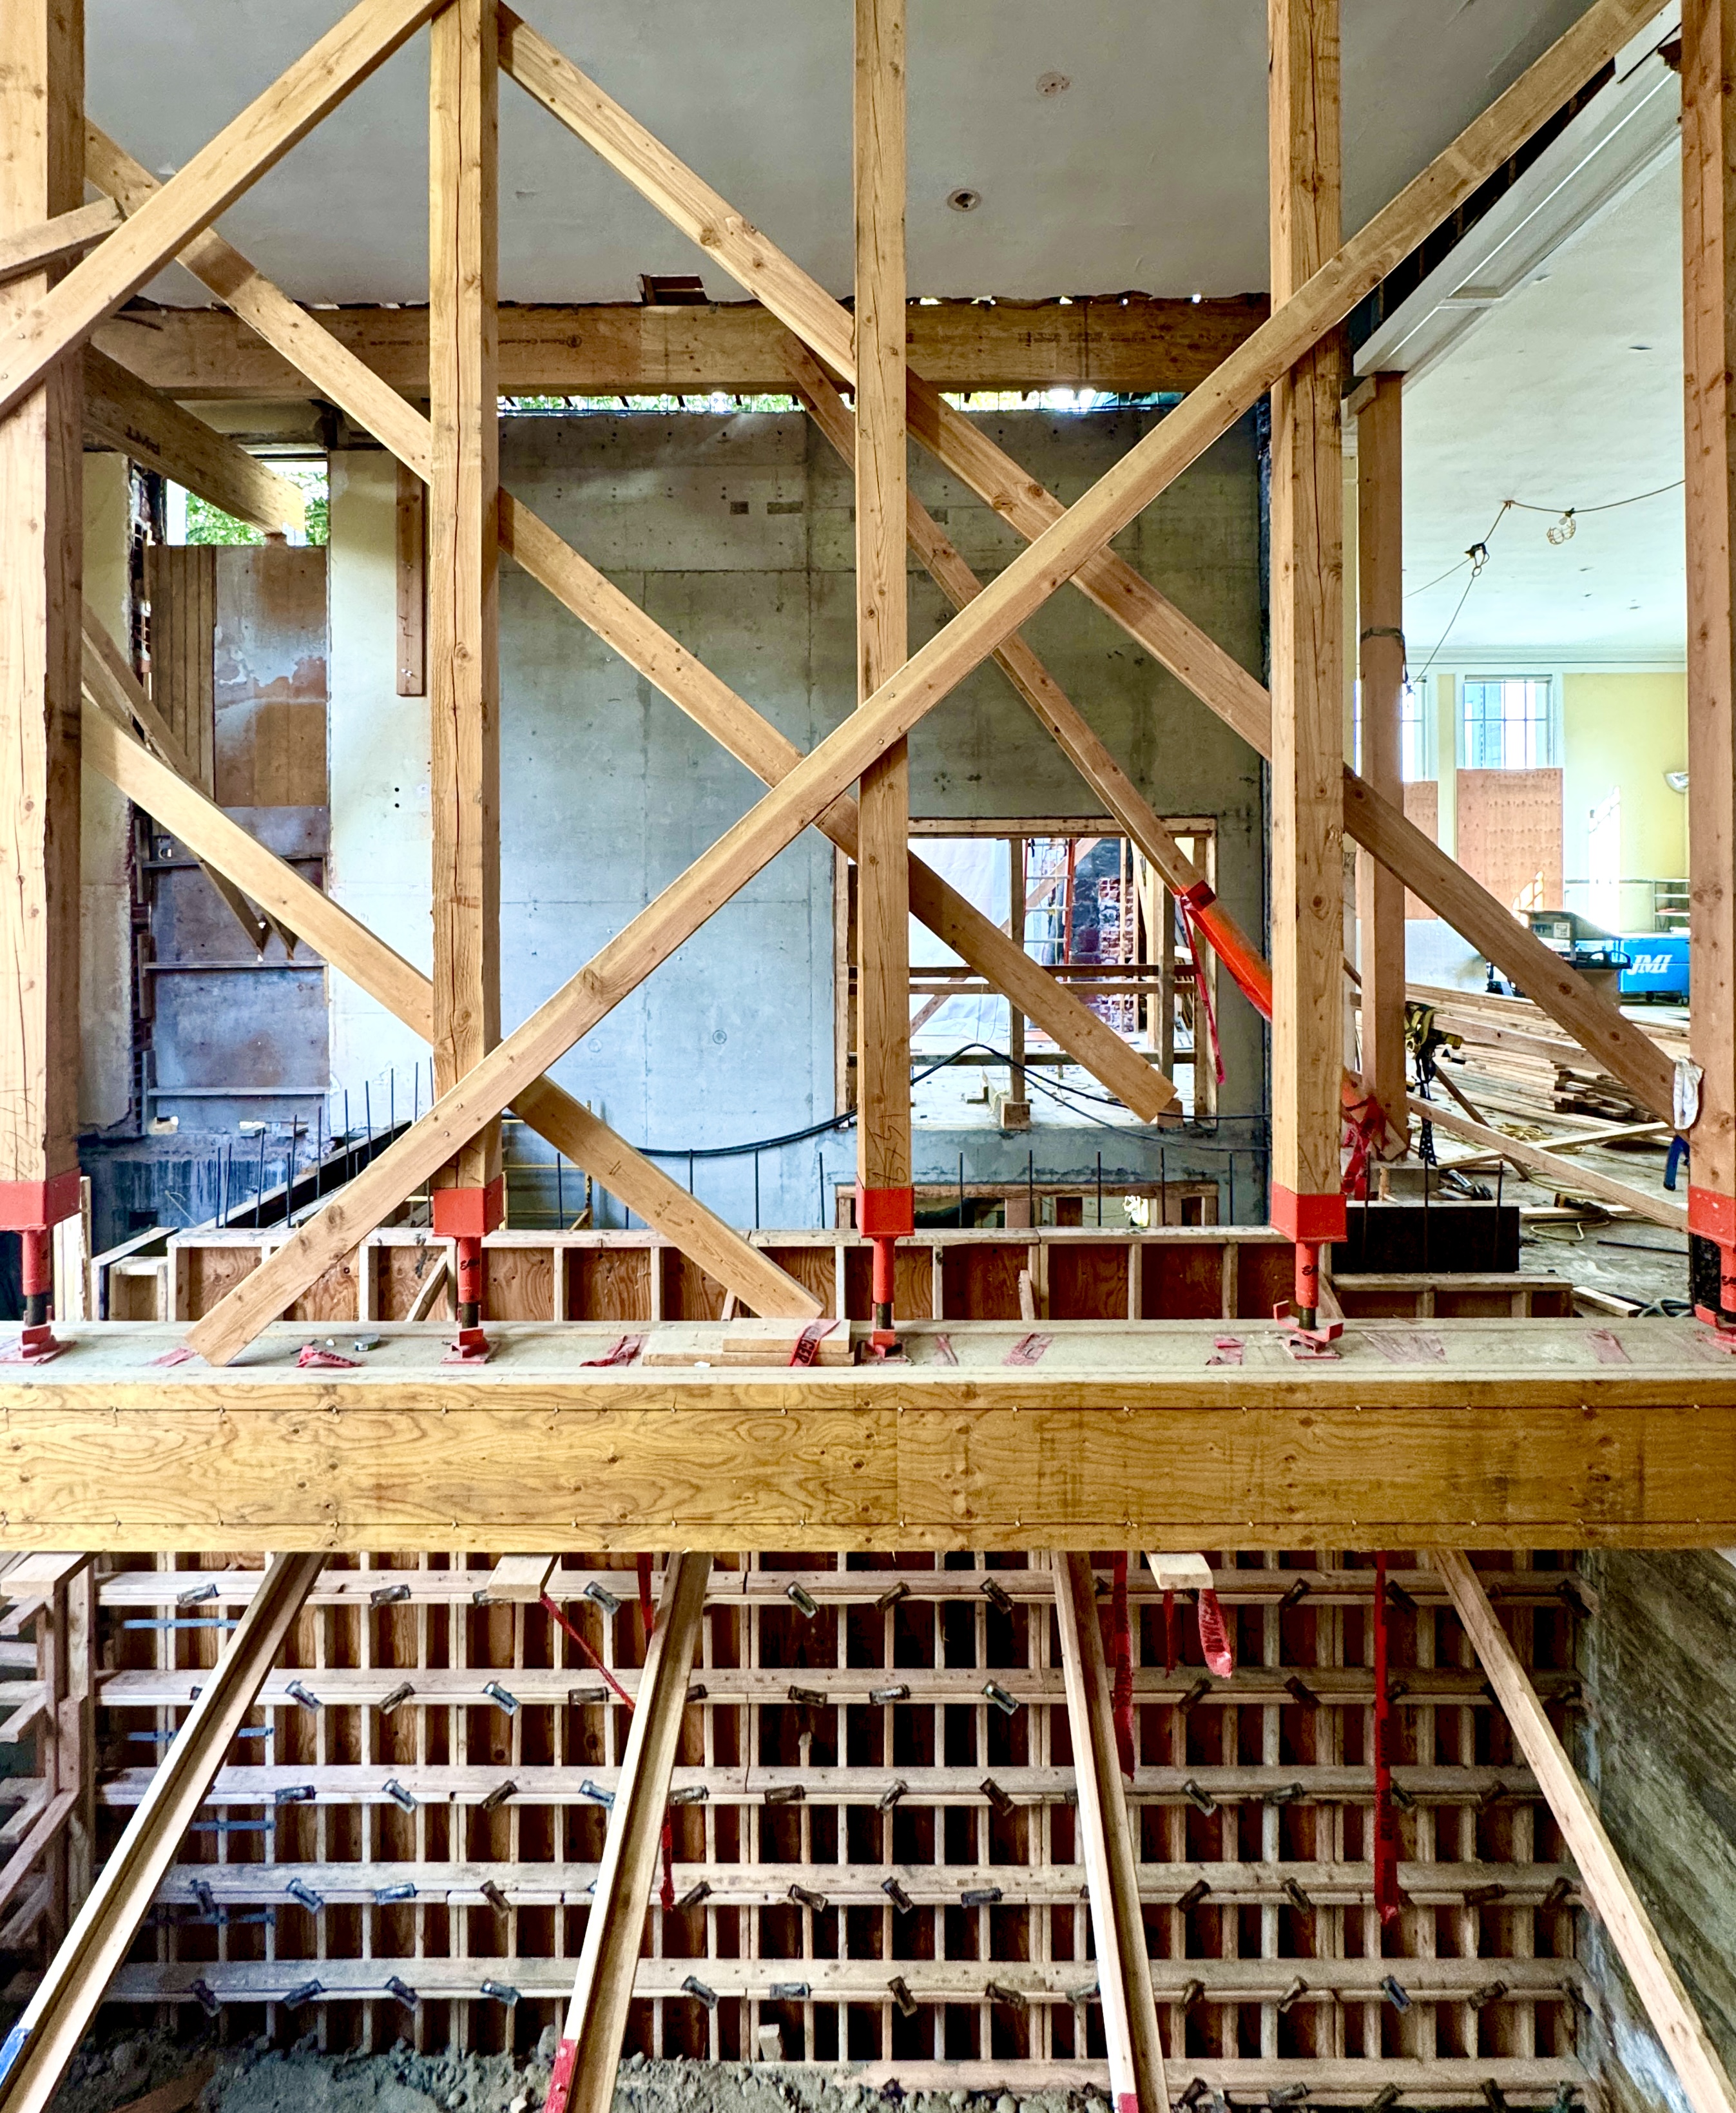
In our August University Branch update, we highlighted U.S. Representative Pramila Jayapal’s visit to the branch and the significant progress made over the summer on the renovations there, which include a seismic retrofit, the installation of an electric HVAC system and elevator, new ADA-accessible paths and entryways, and additional study rooms and other amenities. The full scope of the renovations can be seen in the architectural plans for the project. The University Branch is on schedule to reopen in late 2026.
Installing Interior Shear Walls
Over the last few months, the primary focus of the project has been on retrofitting the branch against seismic events. Unlike the retrofit of the Green Lake Branch, which used large, steel braces and frames set along interior walls to handle seismic loads, the University Branch retrofit relies on the installation of reinforced concrete shear walls, which are engineered to resist lateral-plane forces from seismic activity.


These shear walls have been installed at critical locations inside the branch, extending from the main level into the basement. Here, you can see the shear walls that have been constructed on either side of the main branch entrance, along with the opening in the ceiling to make room for a new HVAC unit in the attic space.

Overhauling the Meeting Room
When the University Branch reopens in late 2026, patrons can expect to enjoy additional public spaces, like two new reservable study rooms on the main level, and a fully remodeled and modernized meeting room in the basement level. Here, you can see the work beginning on the meeting room, where a new foundation for the floor has been constructed.

Finding Forgotten Things
When you work on buildings as old as the University Branch, which has been in continual public use since it first opened in 1910, you are bound to find lost and forgotten things. During the demolition and excavation phases of this project, we uncovered an old, WW2-era boiler buried under the basement floor, right next to a coal-storage room.
This piece of history was fun to find, but a hassle to deal with. It required additional excavation and careful remediation of the surrounding soil, to make sure the boiler and all the contaminants from its prior operation were safely removed.

Making Way for a Branch Elevator
The University Branch renovations include major accessibility improvements. We will completely regrade the back parking lot to improve access from the ADA-accessible parking spaces to a newly remodeled rear entrance and are constructing accessible ramps and pathways from the sidewalks to the branch entrances. One of the biggest improvements is the installation of an elevator on the north side of the building. The University Branch has never had an elevator before, and this will make it much easier for patrons to fully access the renovated branch. Here you can see the progress being made on the elevator shaft.

More to Come!
Stay tuned for more updates on construction progress at the University Branch early in the new year!