
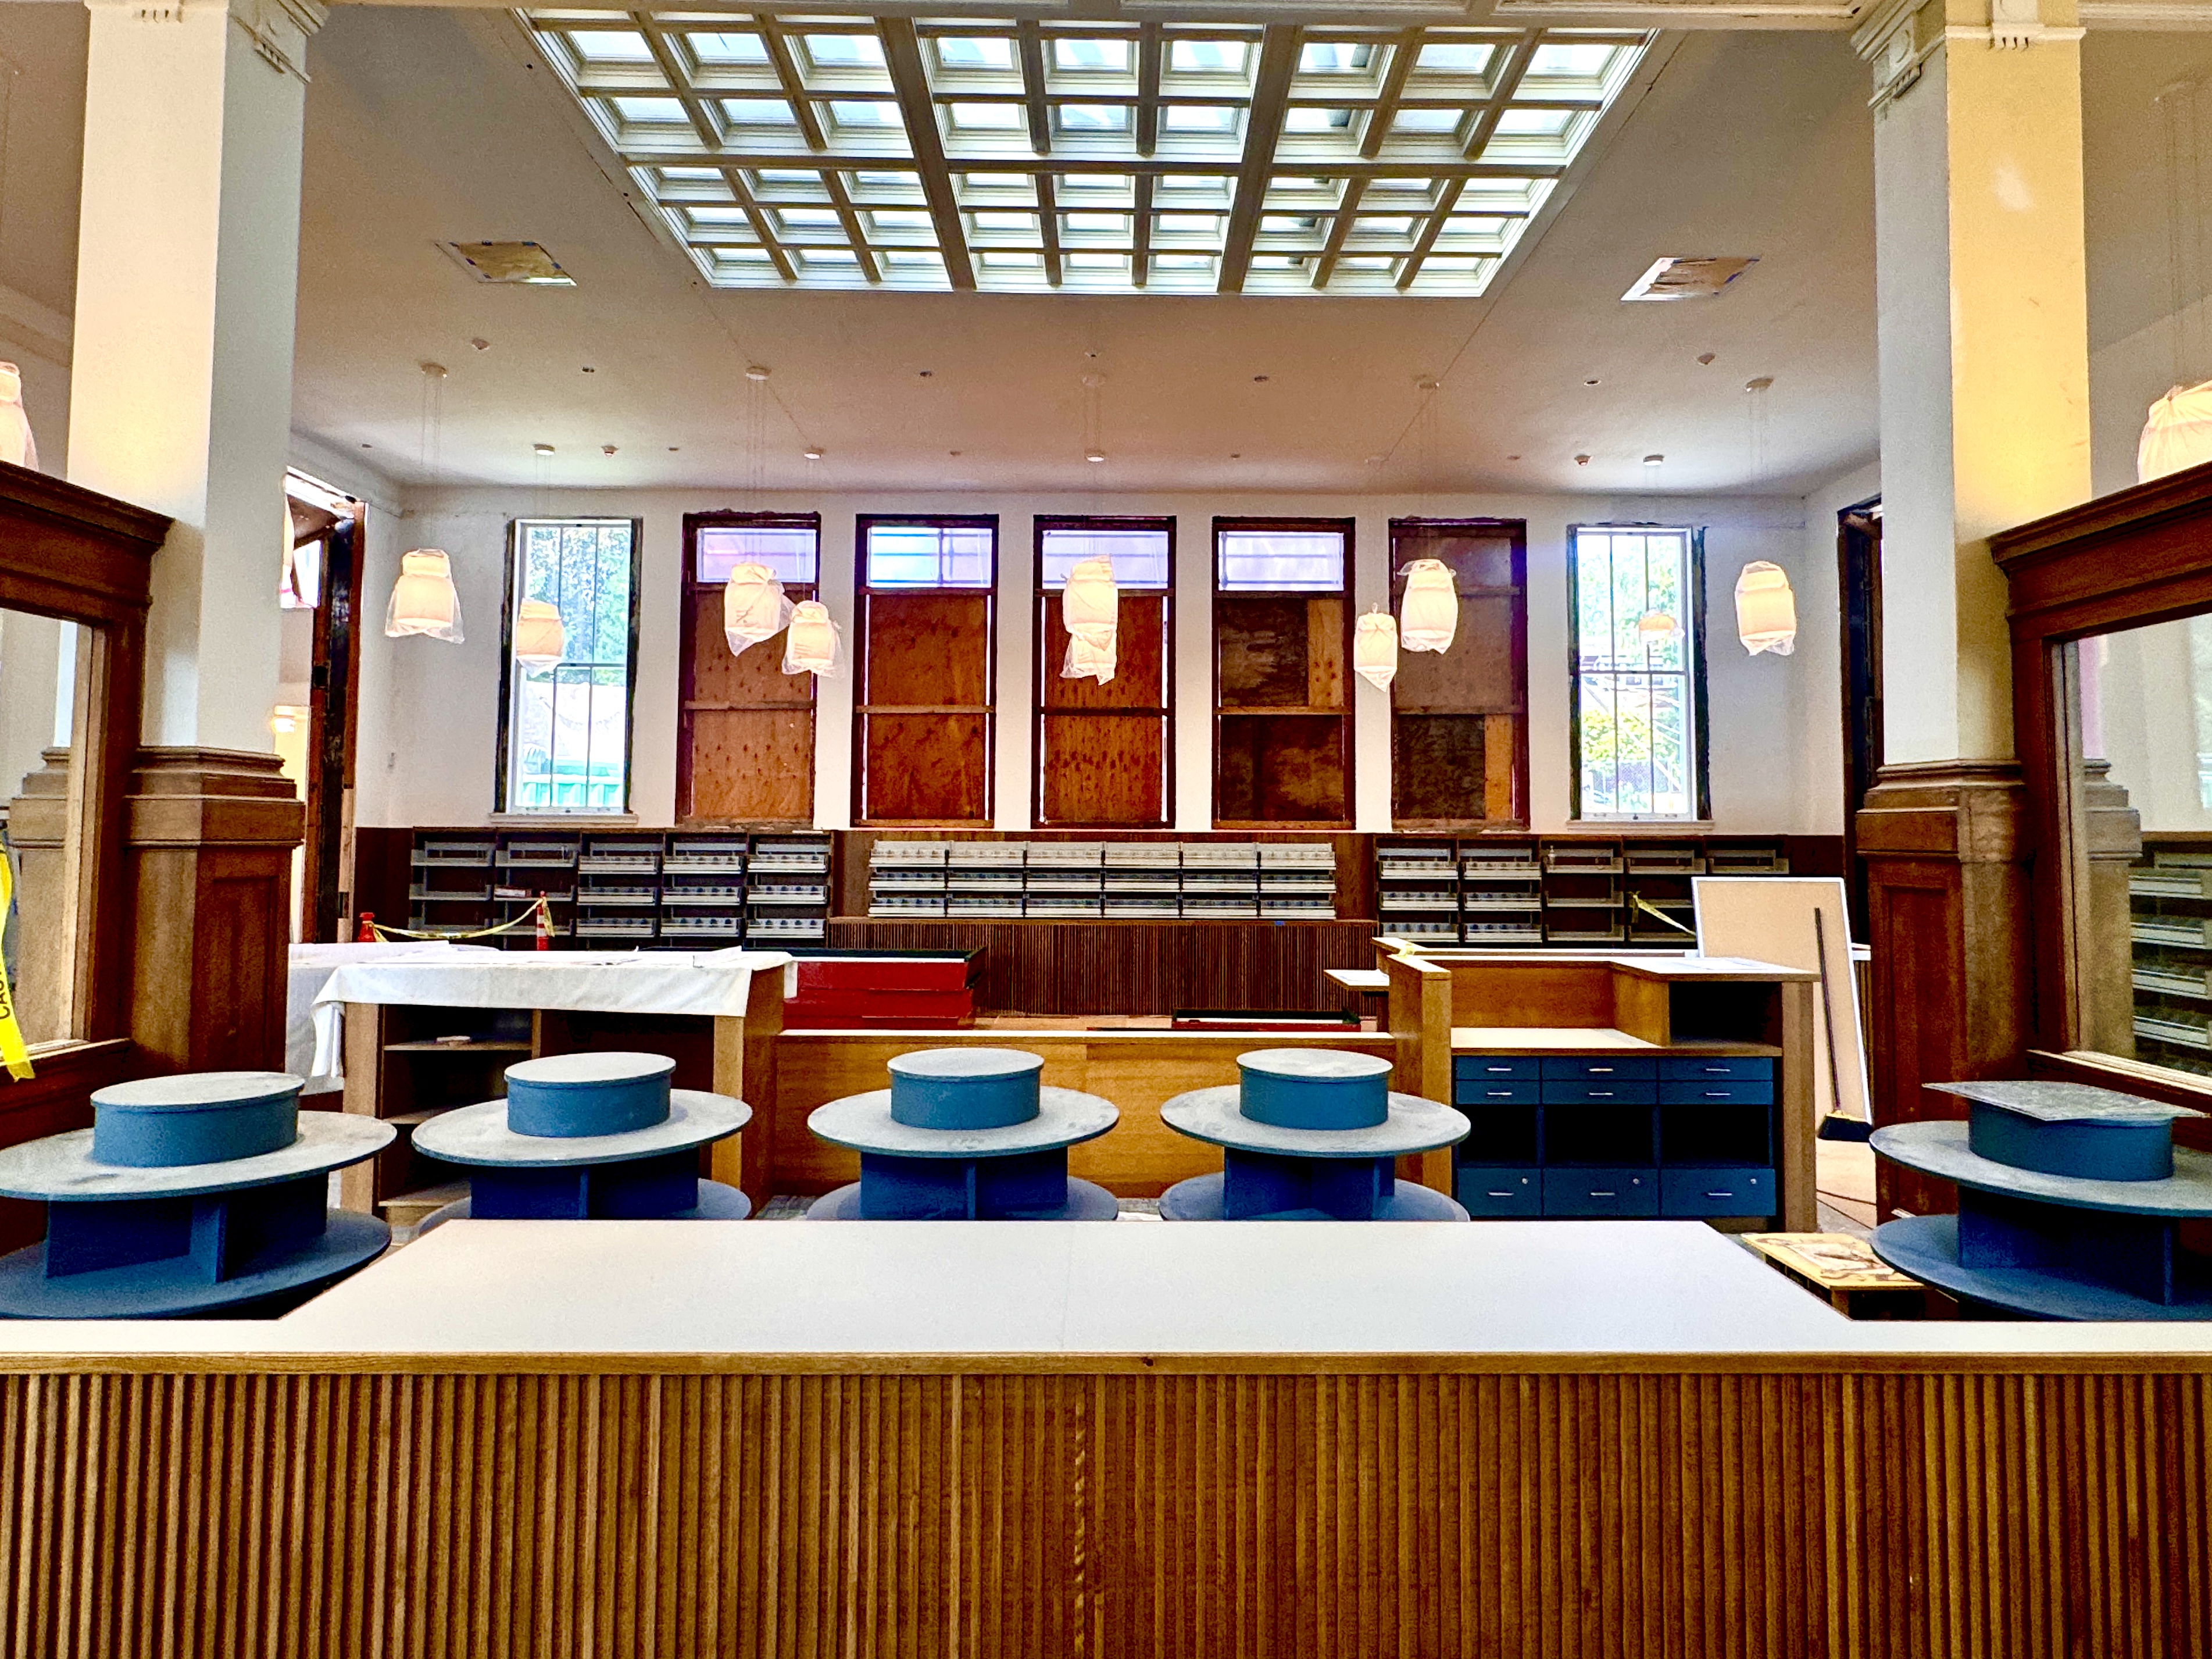
In our March 2026 University Branch update, we announced the completion of the seismic retrofit portion of this project and highlighted some of the significant work planned for the summer, including the installation of the new branch HVAC system and elevator, major interior renovations, and several accessibility improvements in and around the building.We are pleased to report that much of that work is now complete or nearing completion, and, inside the building, the University Branch is beginning to look like a library again.
Air Conditioning, Finally!
The University Branch now has air conditioning! A modern, electric HVAC system was installed this summer, replacing the old branch furnace and reducing our carbon emissions. Patrons can look forward to improved ventilation and cool air inside the building next summer, and no longer need to worry about the branch closing early during hot weather.
The University Branch HVAC system was primarily funded by a FEMA Hazard Mitigation Grant the Library received in 2024 for our Cooling Center Project. Through this project, we are installing HVAC systems in our historically landmarked Carnegie buildings to allow them to serve as cooling centers during extreme heat and clean air centers to escape wildfire smoke. The Fremont and West Seattle branches are closed for HVAC installation now and will reopen later this year. Work on the Columbia and Queen Anne branches will follow soon after.

A Modern Library Taking Shape, With Historic Character Preserved
Much of the renovation work done at the University Branch this summer has been inside the building, where a modern library is slowly taking shape. Along with the new HVAC system, we have installed a new service desk (pictured at the top) and new shelving, lighting, and carpets.

To better meet the needs of our patrons, we are updating the layout and adding space to the University Branch, including two new reservable study rooms on the northwest corner of the building. Framing for the new study rooms is complete, and windows, furniture, carpeting will be installed soon.

These changes, like all the renovations undertaken at the branch, are being made carefully and with the historic nature of the building in mind. The architectural style and character of the interior is being honored and preserved throughout this project. Inside the front entrance to the branch, for instance, we have carefully removed, preserved, and recently reinstalled the original woodwork. It had to be removed, along with the wall above it, to install a steel moment frame above the entrance as part of the seismic retrofit of the branch.

Another example is along the western wall of the branch. A portion of this wall had to be removed and replaced with a new, reinforced concrete shear wall as part of the seismic retrofit of the building. The replacement portion was carefully constructed and prepared to match the original removed portion, and to preserve the appearance of the building both inside and outside. The existing windows were carefully preserved and recently reinstalled.

On the south side of the building, we have done major work to repair and restore original masonry. Now that work is done, and we have recently applied and textured new plaster to match the original building exterior. We have also reinstalled the branch book return, which will be located just beside the new ADA-accessible entrance on the southwest corner of the building.

Major Accessibility Improvements Underway
We are making progress on major accessibility improvements in and around the building.
Over the summer, we have built new retaining walls and accessible concrete pathways leading from the Roosevelt Way NE sidewalk, up to and across the front of the building, and then up the south side of the building along NE 50th St. to a new, enclosed, ADA-accessible building entrance. Some retaining walls and pathway sections will be completed in the coming weeks. When they are finished, we can begin landscaping around the building.

We are hard at work in the back of the building as well, where the branch parking lot has recently been raised and regraded so it gradually slopes from its 9th Ave. NE entrance to be at grade with the rear of the building and the new ADA-accessible entrance. The parking lot had asphalt applied last week and now awaits finishing touches. When complete, new electric vehicle charging stations will be installed for patrons to use when they visit.

From the ADA-accessible entrance on the southwest corner of the building, there will be a clear and accessible path through the branch to the newly installed elevator. Patrons with accessibility needs will no longer have to navigate stairs or exit the building to go between the main floor and the downstairs level.


On the downstairs level, we have installed two new accessible restrooms, along with several other amenities and improvements, like a new music room where the branch piano will go, and a completely renovated meeting room.

The new meeting room is located on the north end of the branch to be closer to the elevator and so it can be reached from the new accessible pathway outside. The old meeting room on the south side of the building has been converted into a multipurpose room and staff office space.

An Update on the Project Timeline
In the tentative project timeline we provided in our March 2026 update, we noted we were working toward a reopening sometime in September. Due to the scope of this project and the need to sequence many of its components, we now expect the branch to reopen this December, allowing for the completion of planned renovations and time for Library staff to get back into the branch, organize things, and prepare resume service.
We understand how important the University Branch is to its patrons and the community, and we are working diligently to finish these important renovations and welcome everyone back inside. Later this month, we will send out more detailed project information to University Branch patrons, and we will keep this blog updated as our reopening date and celebration plans are determined. Thank you for your patience and continued support.